
• Skip to primary navigation
  • Skip to main content
  • Skip to footer
Skyline Realty
  • Property Management
  • Residential Brokerage
  • Construction Services
  • About
  • Contact
  • Client Login

Listing Details

Start of property details
Share this property:
SHARE
Main gallery image
Thumbnail 1
Thumbnail 2
Thumbnail 3
Thumbnail 4
See all 1 Photos
1 / 2
Show Map Show Gallery
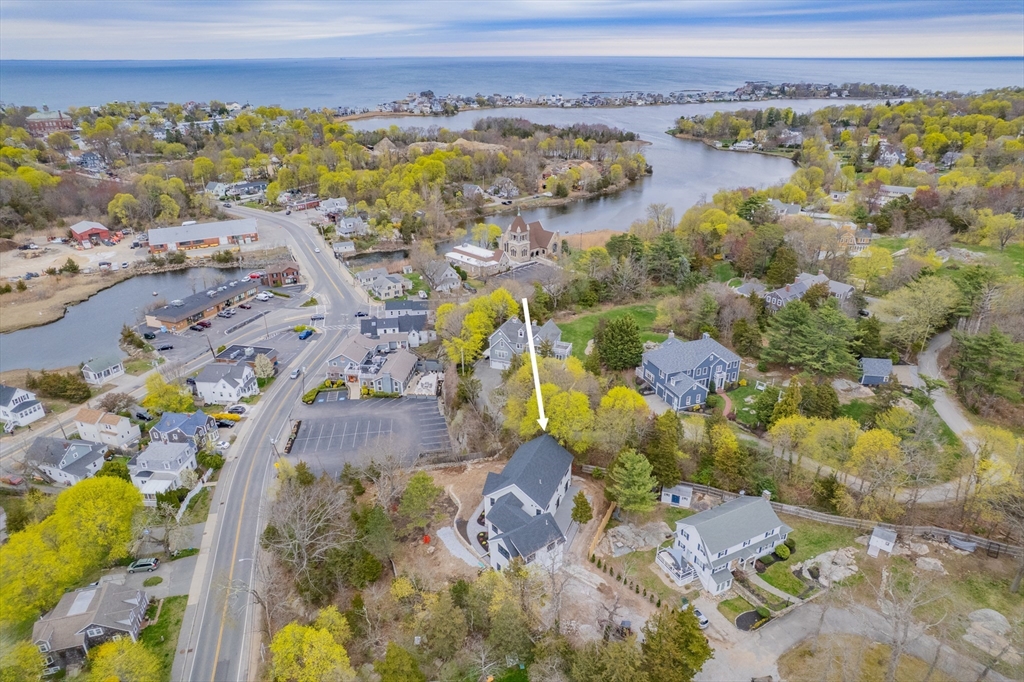
6 Grace Dr
Cohasset, MA 02025
SOLD
$1,600,000
Sold Price
4
Beds
5
Baths
2
Garage
0.92
Acres
2025
Yr. Built
MLS# 73404228
Sold Date: 2026-01-27

Property Description

Brand New Construction is rarely offered at this price in Cohasset. This home will meet or exceed several buyer requirements with 4 spacious bedrooms and 4.5 bathrooms spread out over 4300+ square feet above grade. The main living area features a large chefs kitchen with huge island and eat in area large living area, formal dining room. Incredible bonuses include a huge mudroom with built-ins and a large two car garage, Once you walk up the stairs of the grand foyer you will find a large flex space that would be perfect for a family room or kids playroom. There are 4 bedrooms on this level, 3 of which have on suite bathrooms. The primary wing has a private sitting area, a huge walk in Closet, and a soaking tub. The house also has a large unfinished basement that you can bring your own ideas too. The outdoor space features multiple decks and yard space to create your own oasis. Only minutes to the ocean including The towns private Sandy Beach!

Get Directions
Print Flyer

Ask a Local Expert

Submit Question

Property Highlights

Sold Price
1600000
Property Type
Residential
Property Sub Type
Single Family Residence
Architectural Style
Colonial
Bedrooms
4
Total Bathrooms
5
Living Area
4,379
Price / Sqft
$385
Acres
0.92
Year Built
2025

Location

City/Township
Cohasset
County
Norfolk
Zoning
RA

Lake/Waterfront Information

Waterfront Features
Ocean, Beach Ownership(Public)

Property Details

Price
$1,688,000
Sold Price
1600000
Property Type
Residential
Property Sub Type
Single Family Residence

Building

Total Area
4,379

Community

Community Features
Public Transportation, Shopping, Park, Walk/Jog Trails, Golf, Bike Path, Conservation Area, House of Worship, Marina, Private School, Public School, T-Station

Interior Features

Bedrooms and Bathrooms

Total Bathrooms
5
Full Bathrooms
4
1/2 Bathrooms
1
Bedrooms
4

Rooms and Basement

Total Rooms
10
Basement Features
Full, Interior Entry, Bulkhead, Unfinished

Area and Spaces

Living Area
4,379
Above Grade Finished Area
4,379

Appliances

Appliances
Range, Dishwasher, Microwave, Refrigerator, Range Hood

Interior Features

Interior Features
Bathroom - Full, Bathroom - Tiled With Shower Stall, Countertops - Stone/Granite/Solid, Lighting - Sconce, Double Vanity, Recessed Lighting, Bathroom, Den
Flooring
Tile, Hardwood, Flooring - Stone/Ceramic Tile, Flooring - Hardwood
Laundry Features
Laundry Closet, Flooring - Stone/Ceramic Tile, Recessed Lighting, Second Floor
Fireplace Features
Living Room

Heating and Cooling

Heating Features
Forced Air
Has Fireplace
Yes
Fireplaces
1

Building Details

Construction

Architectural Style
Colonial
Year Built
2025
Foundations
Concrete Perimeter

Taxes

Tax

Tax (Annual)
$9,999

Heating, Cooling & Utilities

Cooling Features
Central Air

Utilities

Utilities
for Gas Range
Sewer
Public Sewer
Water Source
Public

Lot

Acres
0.92
Lot Size
0.92
Lot Size Area Sq Ft
40,023
Lot Features
Sloped

Exterior Features

Exterior Features
Porch, Deck, Deck - Composite, Patio, Rain Gutters
Patio And Porch Features
Porch, Deck, Deck - Composite, Patio

Parking

Total Parking Spaces
8
Garage Capacity
2
Covered Spaces
2
Parking Features
Attached, Off Street
Listed by Dot Collection, Access.
Listing Data last updated 05/25/2026 09:20 am
Get a Link to this Property: Copy To Clipboard
QR Code link to this property
View Census Data
View Schools

Phone:
Connect with:

Payment Calculator

per month. fixed. % interest.
$
%
$
%
Principal & Interest
+ Home Insurance
+ Property Tax
+ HOA Fees
per month
Total interest paid over s will be:
All estimates and provided for informational purposes only. Actual amounts may vary. The output of the tool is not a loan offer or solicitation, nor is it financial or legal advice. Information, rates, programs and loan scenarios shown are for example only as of 25-May-2026 and are subject to change without notice. All products are subject to credit and property approval. Not all products are available in all states or for all loan amounts. Other restrictions and limitations apply. Contact your preferred lender for the pricing associated with your specific transaction. Calculations are generated by Open Source mortgage calculation software tools using common mathematical formulas. All calculations should be independently verified.
Assumptions and Disclosures
  • Interest rates and APRs presented are based on current market rates, are for informational purposes only, are subject to change without notice and may be subject to pricing add-ons related to property type, loan amount, loan-to-value, credit score and other variables - call for details.
  • This is not a credit decision or a commitment to lend.
  • Depending on loan guidelines, mortgage insurance may be required
  • If mortgage insurance is required, the mortgage insurance premium could increase the APR and the monthly mortgage payment. Additional loan programs may be available.
  • APR (annual percentage rate) reflects the effective cost of your loan on a yearly basis, taking into account such items as interest, most closing costs, discount points (also referred to as "points"), and loan-origination fees. One point is 1% of the mortgage amount (e.g., $1,000 on a $100,000 loan).
  • Your monthly payment is not based on APR, but instead on the interest rate on your Note.
  • Adjustable Rate Mortgage (ARM) rates assume no increase in the financial index after the initial fixed period. ARM rates and monthly payments are subject to increase after the fixed period.
  • These special rates presented here are only available when you pre-qualify and are not guaranteed until lock-in.
  • Amounts may be rounded up. Additional fees and closing costs apply. If the down payment is less than 20%, mortgage insurance may be needed, which could increase the monthly payment and APR.
  • Calculations are generated by Open Source mortgage calculation software tools using common mathematical formulas. All calculations should be independently verified.
  • Please contact a loan specialist to get specific payment examples and information regarding your particular needs.
Get Walk Score Content

Property History

108 days ago
Property information last updated
118 days ago
Date Sold
136 days ago
Date of last price change
314 days ago
Status Active. This is the date the listing was placed on market.

Similar Properties

The content relating to real estate in this web site comes in part from the Internet Data eXchange (IDX) program of MLSPIN. This information is provided exclusively for consumers' personal, non-commercial use and may not be used for any purpose other than to identify prospective properties consumers may be interested in purchasing. Display of MLS data and information is usually deemed reliable but is not guaranteed accurate by the MLS. Supplied Open House Information is subject to change without notice. Buyers are responsible for verifying the accuracy of all information and should investigate the data themselves or retain appropriate professionals. Information from sources other than the Listing Broker/Agent may have been included in the MLS data. The Broker/Agent operating this web site believes the data here to be correct, but advises interested parties to confirm them before relying on them in a purchase decision. The Broker/Agent providing the information contained herein may or may not have been the Listing and/or Selling Agent. All information is subject to change and should be independently verified.
© 2026 MLSPIN.

DMCA Notice
Privacy Policy
Listing Data last updated: 05/25/2026 09:20 am
Equal Housing Opportunity
Service by Buying Buddy® IDX CRM
Copyright © 2003 - 2026 Buying Buddy. All rights reserved.
Email to a friend Share on Facebook Copy Link for Instagram Share on Twitter Share on Pinterest! Copy Direct Link
6 Grace Dr - MLS#73404228 - $1,688,000
Sold by Access, Dot CollectionIDX Logo
Close-up view of Boston architecture showing historic brick buildings and modern glass towers

Experienced. Reliable. Responsive.

Professional property management for real estate investors and condominium associations.
Request Management Proposal

Footer

Our Services

Investment Property Management
Condominium Association Management
Commercial Property Management
Residential Brokerage
Construction Services
Vendor Relations

Client Tools

Client Login
Resident Registration
Rental Application
Order Condo Documents
Utility Setup
Client Reviews

Listings & Market

Browse Listings
Area Market Report
Home Buying Guide
Listing Services
Leasing Services

Compliance & Standards

Code of Ethics
Condo Law (183A)
Landlord-Tenant Guide
Fair Housing

Privacy Policy | Terms of Service | Contact
196 Boston Ave #2100, Medford, MA 02155
(617) 547-8700
© 2026 Skyline Realty